Validation Header

Validation desc

R 2 438 000 Bond Calculator | 4 Bedroom House for Sale in Stanfield Hill

Standerton, Stanfield Hill

4 2 3
Erf Size: 1 436 m²

Ideally Situated For Practicality and Comfort

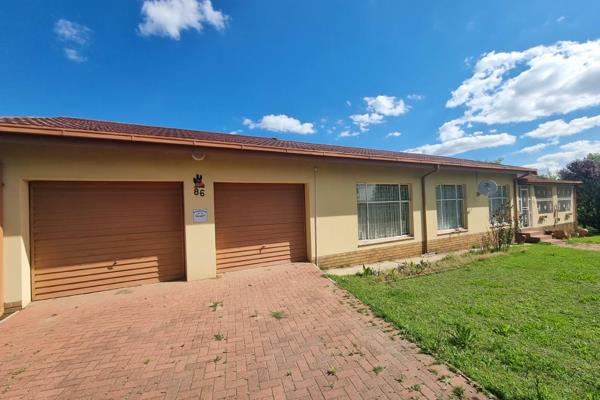

The home is ready to move in. This property is situated close to Standerton’s economic and agricultural hub. It offers balanced space and convenience. An inviting entrance to an open plan TV room and dining room, to a patio allowing you to view the huge yard space of the back yard which also allows future developments and kids to play freely. A lounge with fireplace. 4 Well-appointed bedrooms with main bedroom having access to an en-suite. 2 spacious bathrooms. The heart of the home the kitchen, very well designed with ample cupboard space. The exterior blends and enhances the overall appearance of this home, with it’ Face brick finish. It’s neat and spacious, well secured. Parking space galore, a single enclosed garage. Carport space for 10 vehicles. Well-manicured lawn and a Jo Jo with pump for extra water supply. Solar geyser, outside room and well enclosed with pre cast wall.

Property Overview

Listing Number
116215366
Type of Property
House
Description
Single Storey, Freestanding
Erf Size
1 436 m²
Special Levy
R 0
Rates and Taxes
R 2 500
Pets Allowed
Yes

Rooms

Bedroom
4
Bedroom 1
Wooden Floors, Curtain Rails, Built-in Cupboards, Double Bedroom
Bedroom 2
Wooden Floors, Curtain Rails, Built-in Cupboards, Double Bedroom
Bedroom 3
Wooden Floors, Curtain Rails, Built-in Cupboards, Double Bedroom
Bedroom 4
Wooden Floors, Curtain Rails, Built-in Cupboards, Queen Bedroom
Bathroom
2
Bathroom 1
Tiled Floors, Basin, Bath, Shower, Blinds, Curtain Rails, Toilet
Bathroom 2
Tiled Floors, Basin, Main en Suite, Shower, Blinds, Curtain Rails
Kitchen
1
Kitchen 1
Breakfast Nook, Scullery, Extractor Fan, Tiled Floors, Blinds, Built-in Cupboards, Laminated Floors, Hob
Lounge
1
Lounge 1
Wooden Floors, Blinds, Fireplace
Dining Room
1
Dining Room 1
Wooden Floors, Blinds, Open Plan
Family/TV Room
1
Family/TV Room 1
Wooden Floors, Blinds, Open Plan

External Features

Garage
1
Garage 1
Single
Parking
2
Parking 1
Tandem
Parking 2
Tandem
Garden
1
Garden 1
Immaculate Condition

Building

Style
Modern, Open Plan
Facing
Street Front, Level Road
Roof
Tile
Wall
Plaster, Face-brick
Window
Aluminium
Standalone Building
Yes
Solar
Solar Geyser

Other Features

Security
1
Security 1
Closed Circuit TV, Burglar Bars, Perimeter Wall
Temperature Control
1
Temperature Control 1
Fireplace
Special Features
1
Special Features 1
Built in Braai, Open Plan, Wendy House
Nearby Public Transport
Bus, Minibus Taxi
Internet Access
Fibre
Wheelchair Accessible
Yes
Generator
No
Backup Water
Yes


Contact Agent

By continuing I understand and agree with our Terms & Conditions and Privacy Policy.
https://images.prop24.com/277025215/Fit450x225

Compass Real Estate Brokers

https://images.prop24.com/355079967/Crop204x306

Wynand Ferreira

https://images.prop24.com/377883119/Crop204x306

Mark Van Vuren - Director

https://images.prop24.com/355079071/Crop204x306

Roshica Rampersadh

https://images.prop24.com/384253666/Crop204x306

Maryna Burr-Dixon Roux

Latest Listings


  • 3 Bedroom House for Sale in Meyerville, Standerton
    R 1 185 000

  • 2 Bedroom House for Sale in Meyerville, Standerton
    R 850 000

  • 2 Bedroom Townhouse for Sale in Standerton Central, Standerton
    R 1 385 000

  • 3 Bedroom House for Sale in Meyerville, Standerton
    R 1 590 000

  • 3 Bedroom Townhouse for Sale in Meyerville, Standerton
    R 1 485 000

Send

:
Remember Me?
Forgot your password?
Don't have an account?Register now
By continuing I understand and agree with our Terms & Conditions and Privacy Policy.